Showing posts with label hoysala architecture. Show all posts

Friday, December 13, 2013

Govindanahalli-Kikkeri-Hosaholalu Day Trip

In our usual way of celebrating our Canadia Trust's foundation day on 2013 December 08, we visited the following heritage sites with some great food, education and much laughter. As always it was a great one day trip and only few of our team members could made it. We took the less traveled roads that went through rolling hills, valleys, villages, small towns and indeed it was a very relaxing drive. Presenting here are some of the panoramic photographs of these heritage sites that are currently under Archaeological Survey of India (ASI) maintenance.

(Click on the photographs to enlarge them)

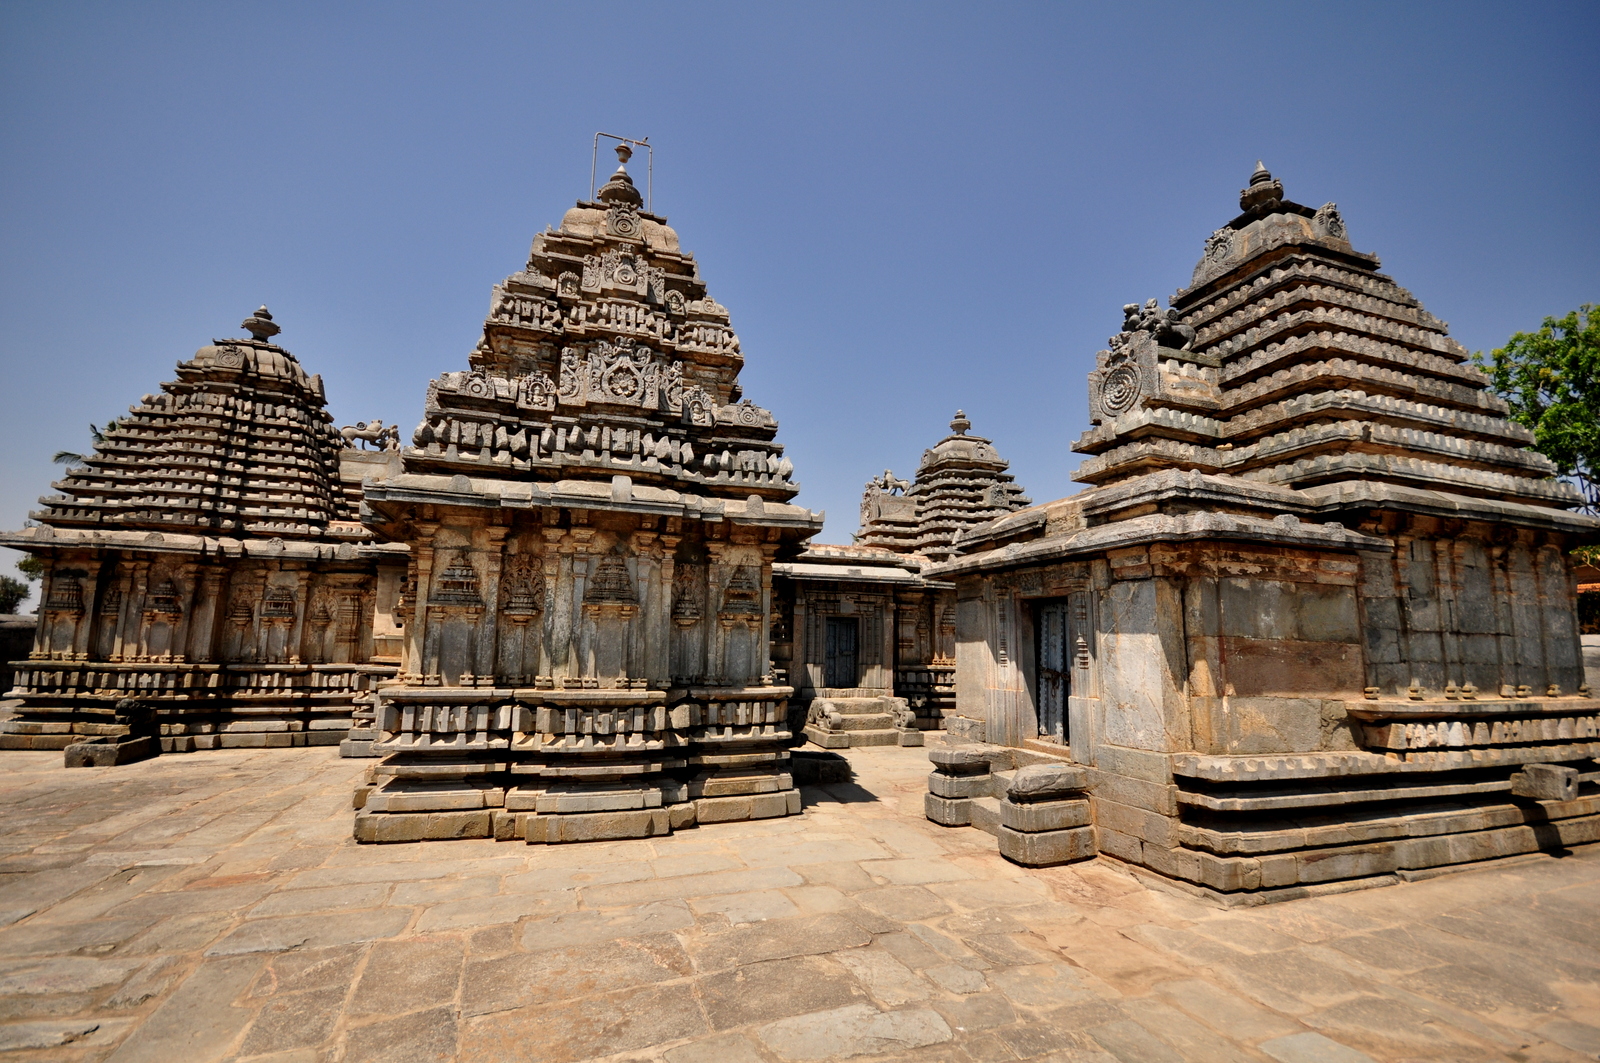
Panchalingeshwara Temple at Govindanahalli

The unique Panchakuta design at Panchalingeshwara Temple, Govindanahalli (Rear view)

Panchalingeshwara Temple with 5 gopuras (one being restored currently) 

Brahmeshwara Temple at Kikkeri (looking east)

Brahmeshwara Temple at Kikkeri (looking north-east)

Lakshminarayana Temple at Hosaholalu (looking east)

Wall carvings at the Lakshminarayana Temple, Hosaholalu

Lakshminarayana Temple, Hosaholalu (Rear view looking South)
Cheers,
Srikanth

Monday, July 29, 2013

Mallikarjuna Temple, Basaralu

The quest for seeing more of Hoysala Architecture, we headed out in search of Basaralu Mallikarjuna Temple. Soon after eating our scrumptious North Karnataka meal for lunch at Kamat Restaurant, we were driving in the scenic roads of 'Sugar Town' Mandya. 

Basaralu is a village near Nagamangala, 65 km from Mysore and 125 km from Bangalore. Unlike other smaller villages I have visited so far in search of Hoysala Temples, this village is a bit more bigger and it was a bit difficult for us to locate the temple surrounded by many houses. It is a very small temple built in 1234 AD and looks beautiful. It has numerous sculptures of very good quality and most of them look very sharp because of a recent restoration work carried out by the ASI. Of course like all other temples, this temple is also protected as a monument of national importance by the Archeological Survey of India [ASI].

Pillars at the entrance of the temple

Wall of the main temple seen from the mantapa at the entrance.
Caretaker of the temple employed by ASI
The Mallikarjuna-temple is a trikuta, it has three shrines, but only only the central one has a nose (sukhanasi) and a tower (shikara). The three shrines are arranged around one common hall. Inside, the central sanctum has a lobby between cella and this hall, while the two lateral ones, devoid of a vestibule, have cellas that are connected to the hall directly. The hall is a hybrid between an open and a closed one; the back half is closed, the front half is open with stone screens between the parapet-walls and the roofing. The uncommon element in the plan of this temple is the pavilion that is attached in front of the entrance of the hall. It has the appearance of a fourth shrine but consists of open sides with stone screens and so, in face, it is an open hall of one bay only. 

A diagonal view of the front side of the temple

Mallikarjuna temple (looking west)

South-west view of the temple

Shikara seen from the south end

Wall images seen from the west side of the temple
Due to the added pavilion the temple has a particular and nice composition with two lateral entrances. Its beauty is enhanced by a platform that carefully follows the outline of all of the temple parts. Both the entrances and the flight of steps look beautiful because of the two miniature shrines at both the ends. The central shrine and its nose are complete, up to the kalasa on top of the shrine and the Hoysala crest on top of the nose. 

A black cat surveys the place before we entered the temple

The elephants at the one of the entrances (looking West)

The other entrance  (looking east)
Walls of the shrines and the mantapa (hall) are very decorative. They are similar to what we see in Belur and Halebidu. The temple is of new kind. Between the two eaves there are decorative towers, below the lower eaves there is a continues row of wall-images. Below the series of wall-images, the base of the temple consists of 6 friezes of equal width. The carvings are absolutely fantastic and they look very sharp. The epic frieze shows much force; from the left of the southern entrance to the back of the central shrine it depicts the Ramayana, from there on-wards up to the northern entrance the Mahabharata is illustrated, and around the added pavilion Krishna-stories and mythological scenes can be seen. 

Carvings on the wall of the central shrine

Krishna lifting mount govardhana

More wall images

the 6 friezes with intricate carvings of mythological stories

Story of Bhakta-Prahlada carved on the north-eastern side of the wall

More Krishna-stories on the walls

Very sharp and non-ruined carvings
It is very beautiful inside the temple and thanks to the window on the ceiling of the hall, the interior is clearly visible. The central cella, contains a linga; the subordinate lateral cellas, contain a cult-image of surya and a pair of nagas. Certainly the pair of nagas looked very interesting. 

Old kannada inscription from the hoysala period (1234 AD) 

Mallikarjuna Temple, Basaralu - A different perspective

Text: A Complete Guide to Hoysala Temples by Gerard Foekema
Photographs: Srikanth Parthasarathy

Cheers,
Srik

Sunday, March 10, 2013

Lakshmi Devi Temple, Doddagaddavalli

Since almost 4 years I have been trying to visit all the Hoysala architecture temples, trying to photograph and document as much as possible. I have developed a great affection towards Hoysala architecture and I find every temple absolutely interesting and remarkably great. Here is one more from my recent visit with my family to this wonderful Hoysala masterpiece. 

Lakshmidevi temple, Doddagaddavalli, constructed in 1114 CE
Doddagaddavalli is about 20 km from Hassan.  The Lakshmidevi-temple found here is a small and modest monument, placed in the centre of a walled courtyard that forms a perfect unity with the temple. Embedded in the walls, four small shrines are placed at the corners of the courtyard. It especially is the fine ensemble that makes the temple very rewarding for a tourist visit. The monument dates from 1113 AD and is situated in rural surroundings on the shore of a tank. This is one of the earliest known temples built in the Hoysala style. The building material is Chloritic schist, more commonly known as soapstone. The temple does not stand on a jagati (platform), a feature which became popular in later Hoysala temples. The temple was commissioned by a merchant called Kullahana Rahuta and his wife Sahaja Devi.

Mantapa at the entrance of the temple. Looking west.

Entry to Lakshmidevi temple through this beautiful mantapa.
The plan of this temple is very unique, because it has four shrines placed around a common centre. Three of them share a small open hall, and at the fourth side of the hall there is an oblong extension providing two lateral entrances to the temple and connecting it with shrine number four. All shrines have a nose and, inside, a corresponding vestibule, but the fourth shrine only has a a small one with thin walls. The latter is exceptional, for it is rare in Hoysala architecture that temple parts are only half-present. Also the hall is exceptional here, for it is open and nevertheless has a square ground-plan: because all four of its sides have temple parts attached to them, no staggering side remains. 

Entry door to the temple. Looking west


One of the four shrines connecting the other three to the same hall. Unique 4 garbha-gudis connected to the hall.


4 shrines that are interconnected and the independent 5th shrine. Looking East.

Kadamba shikara to the left with kalasa on top. 

Simple structure of one of the shrines seen from the rear side. 

The shrine looking South.

Only a few meters from the main temple there is a fifth shrine; together with its vestibule it stands free and faces of south. Though coarse in execution it belongs to the original design of the ensemble. It is dedicated to Bhairava, a terrifying form of Siva. Not seldomly a separate simple Bhairava shrine like this one is added to a temple; mostly it is so simple as to have a superstructure at all, but here it has a tower and a nose, both of them complete with kalasa and Hoysala crest. 


Smaller shrines at one of the 4 corners. 

Small shrine in one of the corner of the temple with a nose and Hoysala crest

Lateral entrance, Lakshmidevi temple
Finally there are still four more shrines, small ones situated in the corners of the courtyard, with two of their sides embedded in the compound wall. Also these four shrines each have a superstructure complete with kalasa and Hoysala crest. The plan of the ensemble is completed by two entrances across surrounding walls; in the eastern wall there is a large one, which is a complete building similar to an open hall, and in the western wall, there is a small one being framed opening only. The overall character of the ensemble described now is very fine, the more so because the pavement of the courtyard is of the same kind of stone as all the elevated parts. Hence altogether the ensemble shows nine towers, all of them with nose, and all of them with kalasa and Hoysala crest. 

Pillar inside the temple illuminated with the light from outside.

Mantapa inside the temple that connects the three shrines. 

Demonic living corpse (betalas)

Kali on the roof inside the temple

Panoramic view of the temple from the south-western end

Wide-angle shot of the corner shrine and the mantapa at the entrance.

At the rear side of the temple and a dried up lake 
(C) 2013, Srikanth Parthasarathy

(Source for the text)
A Complete Guide to Hoysala Temples by Gerard Foekema

Monday, March 4, 2013

Hoysala Temple of Doddagaddavalli

The Lakshmi Devi Temple is one of the earliest known temples built in the Hoysala style. The Lakshimi Devi temple is located in Doddagaddavalli, a village in Hassan District of Karnataka state, India. It is located 16 km from the district capital Hassan and lies on the Hassan city - Belur highway. The town's main attraction, the Lakshmi Devi temple, was built by the Hoysala Empire King Vishnuvardhana in 1114 C.E.

Here are some of the panoramic pictures of the temple. Click on the pictures to enlarge them.

 a unique chatuskuta construction (four shrines and towers). Looking East

Entry to the temple. Looking East

The 4 shrine complex looking South East.

Kadamba Shikara with Kalasa on top. Looking West.

Mantap and the gopuras looking North East

Closeup of the shikaras

The compound wall and the shikaras looking North. 
Rear view from the western bank of the Doddagaddavalli kere. 

The temple is on the western bank of this lake and this lake has dried up for the first time. 
2013 (C) Srikanth Parthasarathy